Get $3,623 Cash Back
6111 10TH LINE, Essa — listed at $1,449,000. Earn buyer cashback at closing. No catches, just more money in your pocket.
This One Is A Stunner!! Completely Renovated From Top To Bottom. Sitting On Approximately 3 Acres That Gives Way To The Imagination To Create Your Own Personal Outdoor Haven. Well Designed Architecture With Open Concept. Gorgeous Kitchen For The Entertainers And Cook Enthusiasts. Perfect For The Growing Family. Laminate Floors Throughout. This Home Boasts Four Bedrooms, Four Bathrooms ( Two 4 pc, 1 2pc, and 1 3pc), Main Floor Laundry Room W/Added Bonus Of Laundry Chute From The Second Floor To The Laundry Room. Included Is A 30 x 24 Foot Garage With High Ceiling. Enjoy The Summer Days And Nights By The Inground Pool. Too Many Upgrades To List - Windows (2026) Heat Pump (2023) Furnace (2022) Owned Water Heater (2022) Bathrooms (2023) Kitchen (2023) Landscaping, Interlock And Armour Stone (2023) Metal Roof Over Garage (2025) Eavestrough Soffit, Fascia Siding (2025/2026) Siding Has Extra Insulation, 300 Gallon Water Storage Tank (2026) Finished Basement (2026) Inground Pool W/Patterned Concrete, Heater, Vacuum (2023) and much more. Located Minutes To Alliston, Hwy 400 And The Tanger Outlets In Cookstown. This Is A Must See Home!! Do Not Miss Out On This One! (id:60164)
| Room | Level | Dimensions |
|---|---|---|
| Foyer | Main level | 3.29 x 2.96 meters |
| Other | Basement | 4.32 x 3.04 meters |
| Living room | Main level | 4.48 x 3.97 meters |
| Dining room | Main level | 3.75 x 3.35 meters |
| Kitchen | Main level | 4.36 x 3.5 meters |
| Bedroom 4 | Main level | 4.29 x 3.26 meters |
| Primary Bedroom | Second level | 6.03 x 3.68 meters |
| Bedroom 2 | Second level | 4.14 x 3.84 meters |
| Bedroom 3 | Second level | 3.99 x 3.84 meters |
| Kitchen | Basement | 5.36 x 4.75 meters |
| Recreational, Games room | Basement | 5.91 x 4.23 meters |
Does it have a basement, and is it finished?+
Yes — Finished, N/A. A finished basement adds meaningful living space beyond the listed square footage.
What's the parking situation?+
This property includes 14 spaces — Attached Garage, Garage.
Is 6111 10TH LINE a good fit for a growing family?+
With 4 bedrooms and 4 bathrooms, there's room for kids plus a guest room or home office. The 2-storey layout keeps living and sleeping areas separated.
How is the home heated? Is it efficient?+
Heating is forced air, propane. Ask for past utility bills to understand real heating costs.
What are the ongoing costs beyond the mortgage?+
Budget for annual property taxes of $4,837.48, heating is forced air, propane. Always verify the latest figures with your agent before making an offer — these change yearly.
Is there air conditioning?+
Yes — central air conditioning cooling is in place.
Ask About This Property
Nearby Places
Searching nearby places…
Similar listings
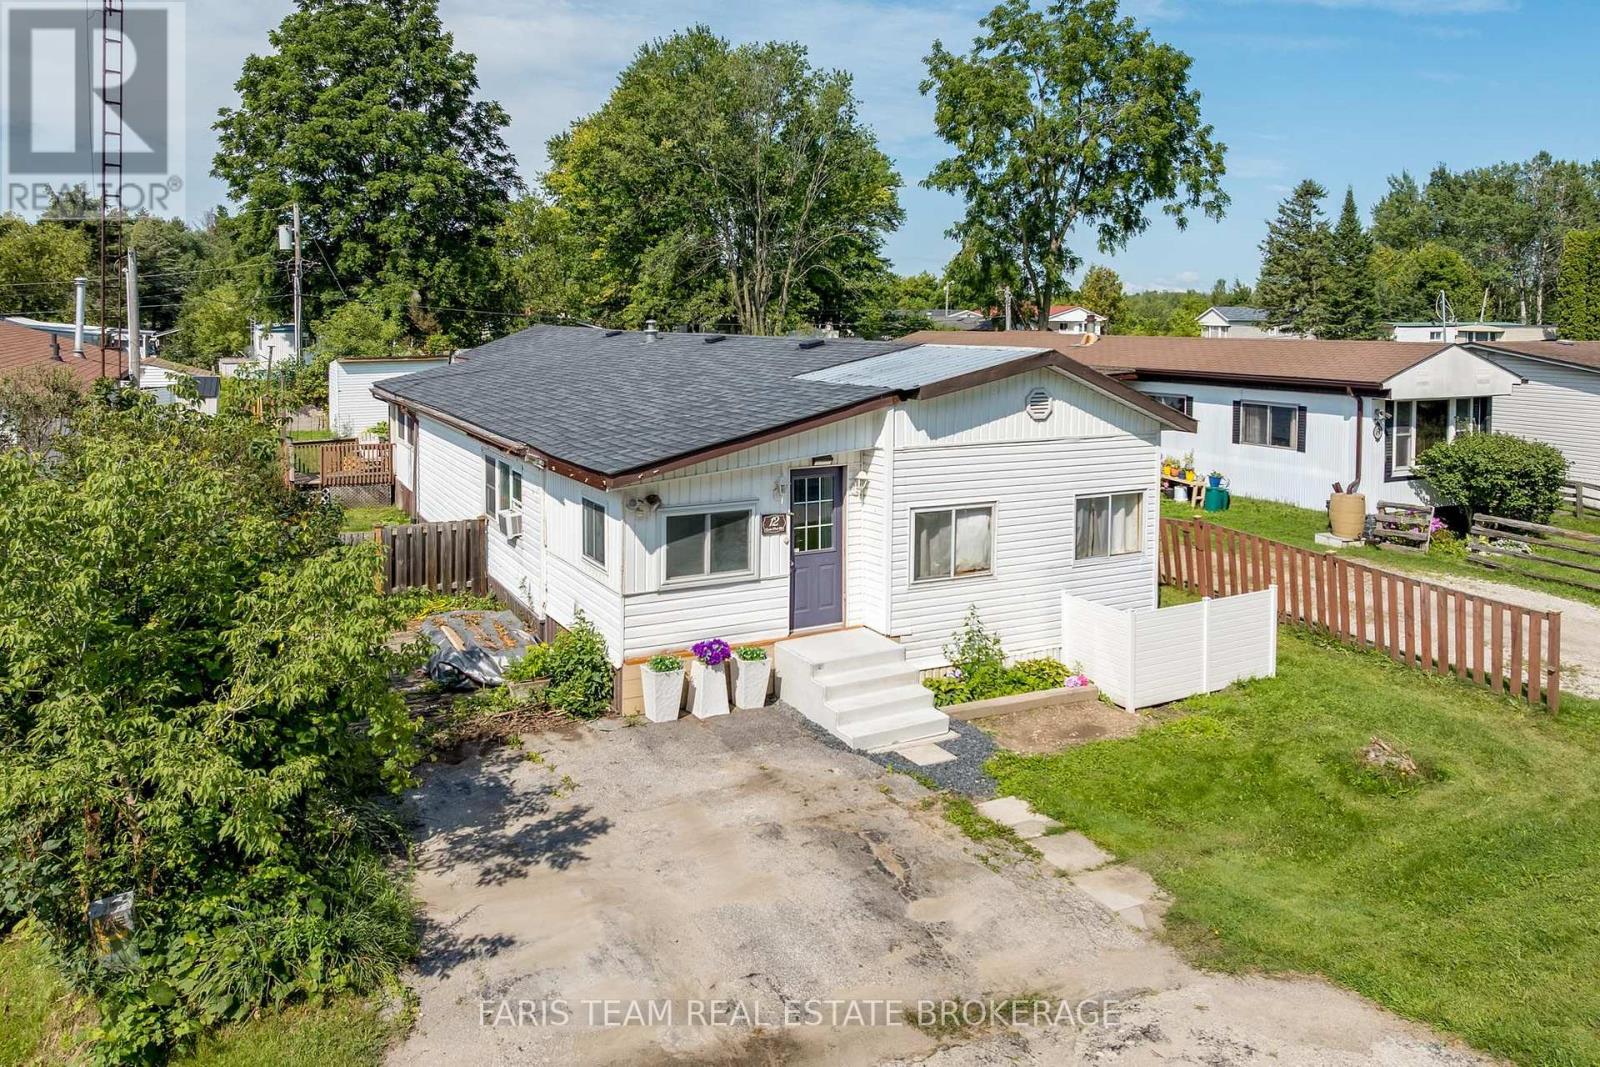 For Sale41 days29
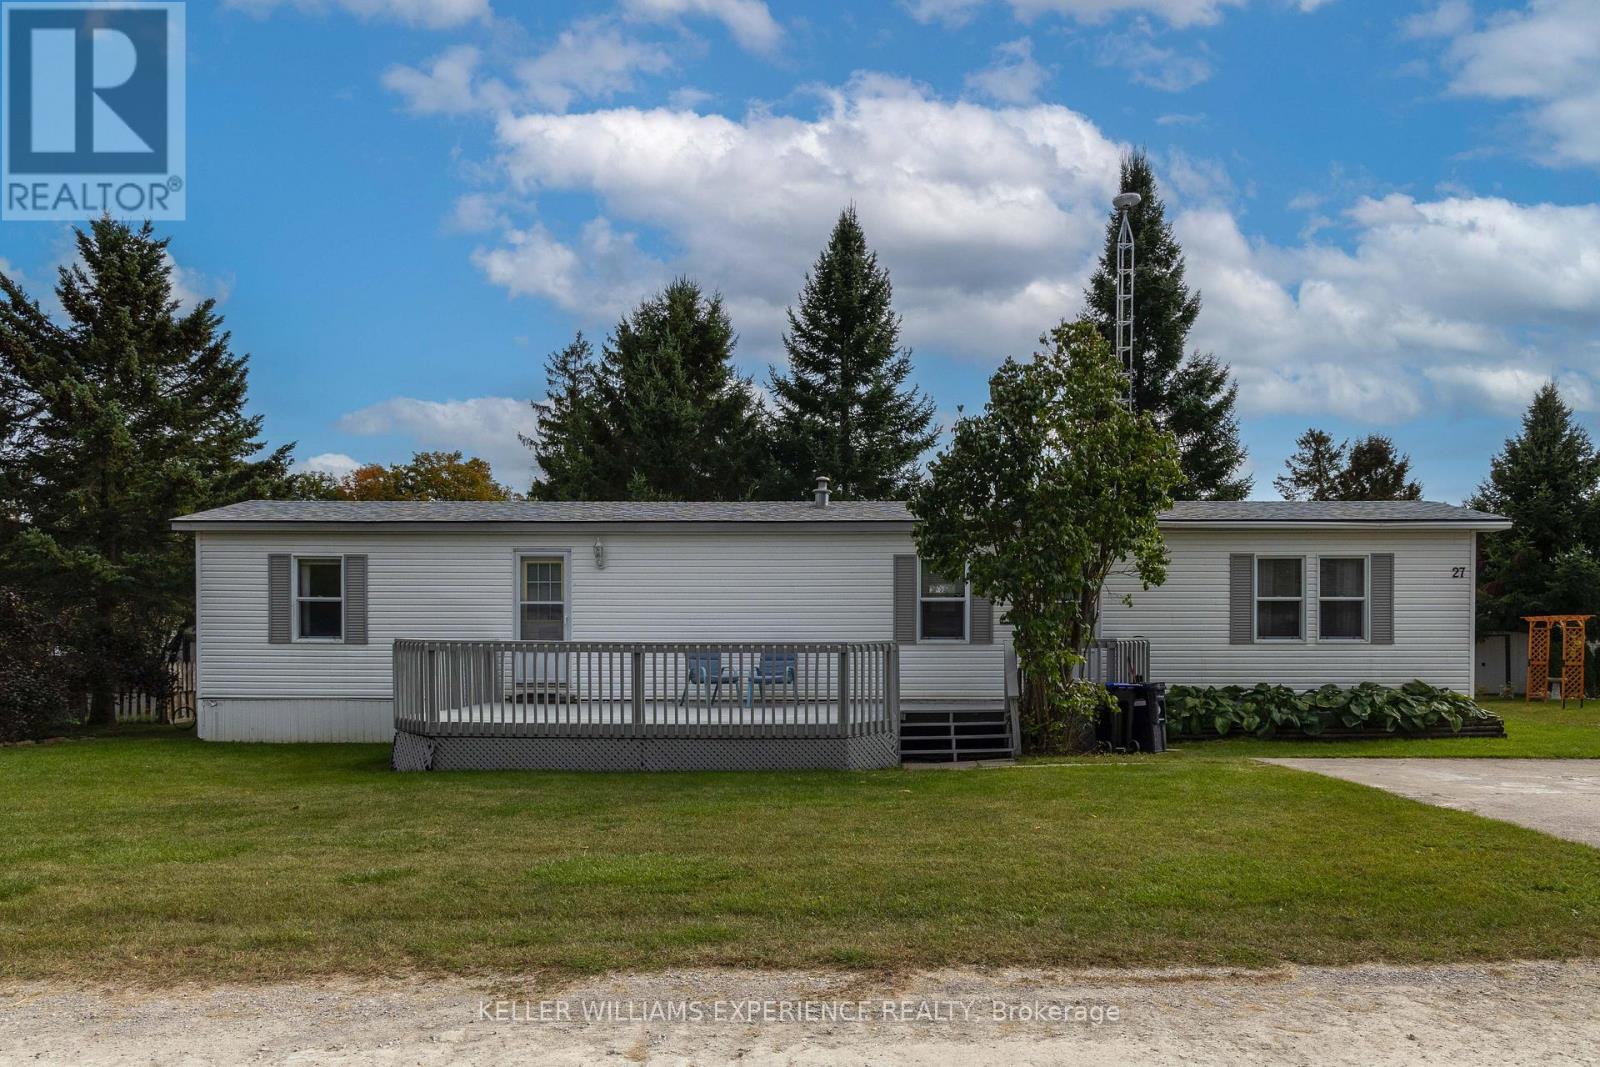 For Sale23 days16
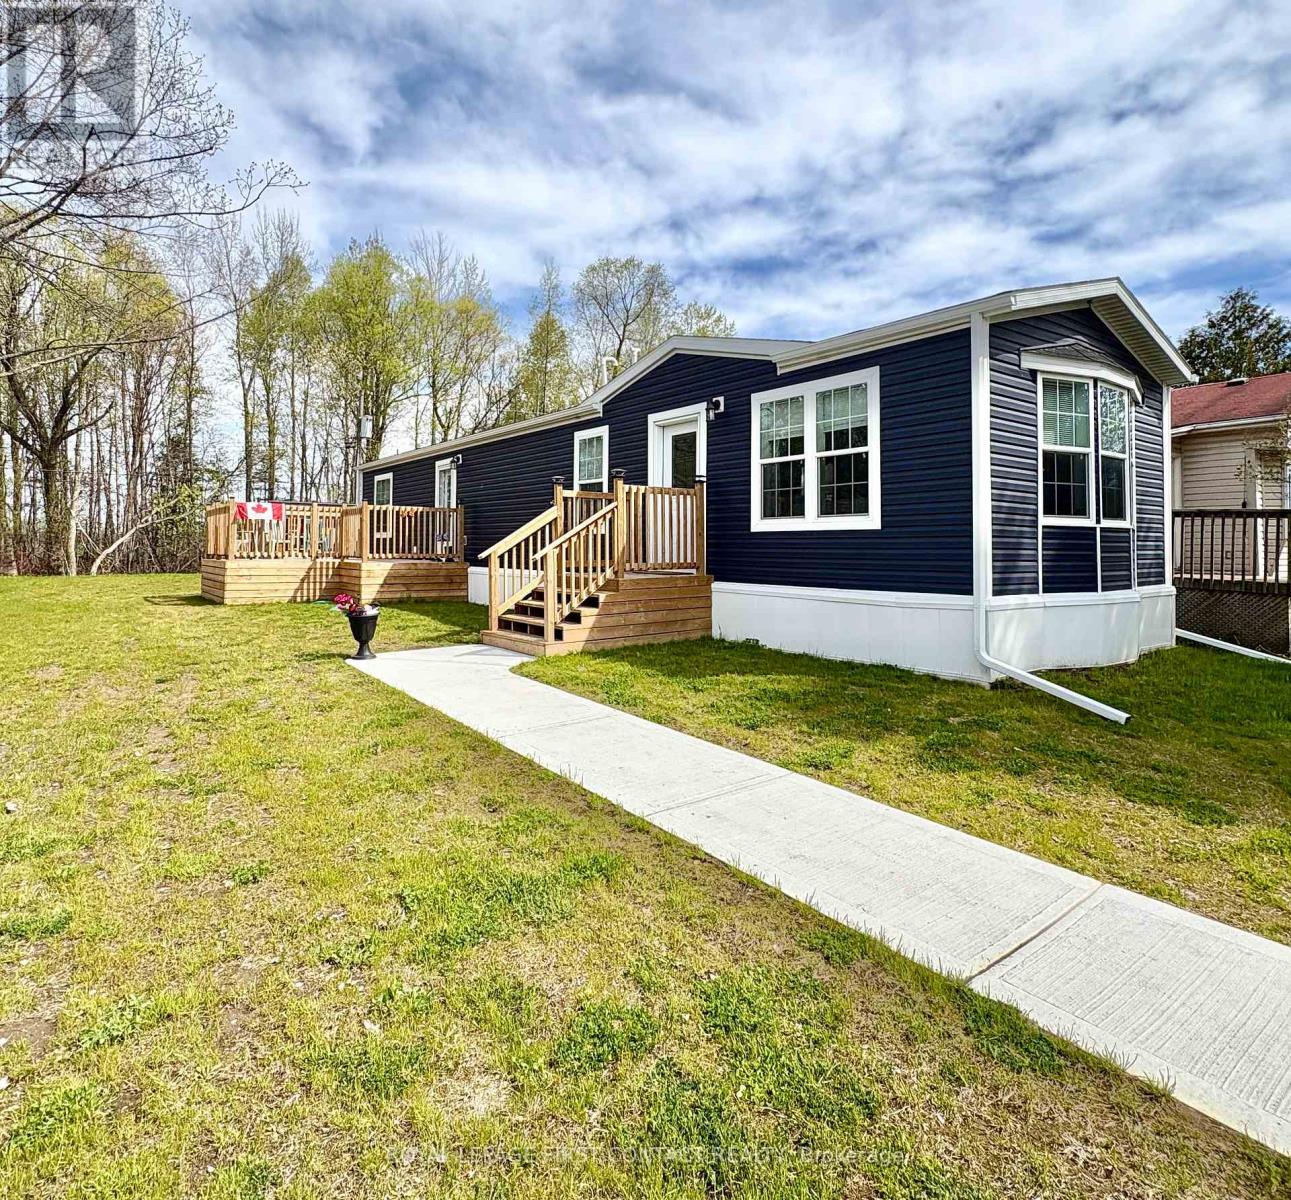 For Sale158 days22
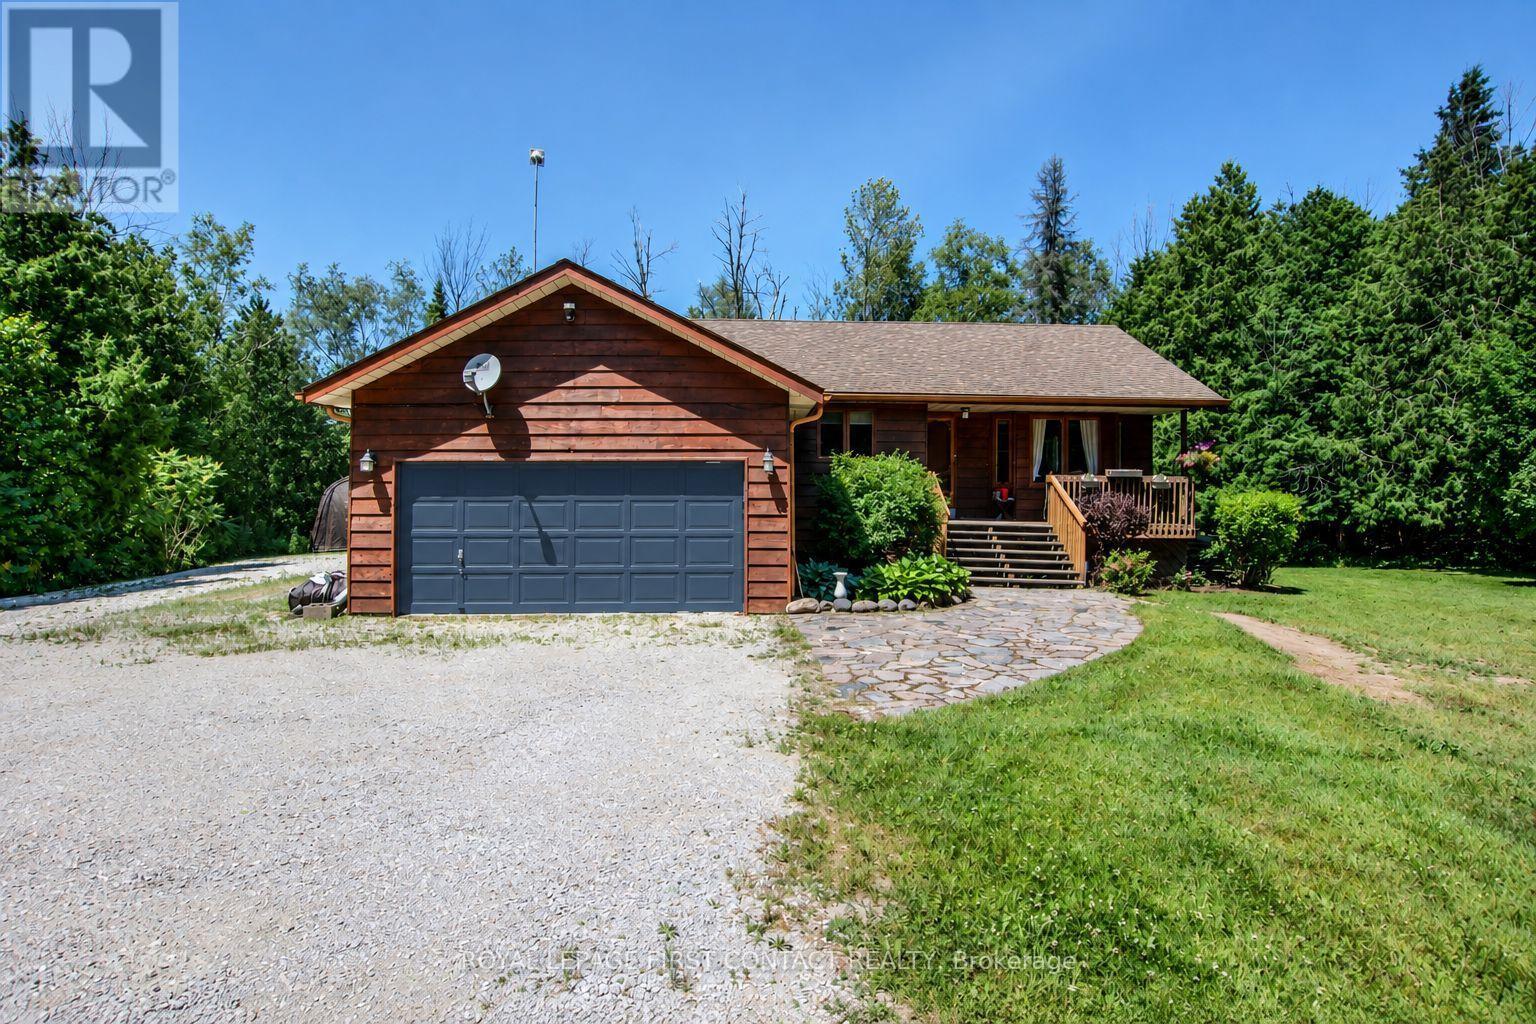 For Sale92 days36

The listing data above is provided under copyright by the Canadian Real Estate Association. While the information is considered reliable, its accuracy is not guaranteed by the Canadian Real Estate Association or getsetsold.ca. Neither getsetsold.ca nor its affiliates make any representations or warranties, express or implied, regarding the accuracy or completeness of the information presented here.